Tile work for Berwyn homes
Berwyn’s housing stock includes many older brick bungalows, two-flats, and other early twentieth-century homes. The City of Berwyn’s history notes that large numbers of bungalows were built during the city’s 1920s expansion, with details such as oak woodwork, stained glass, and varied roof and interior designs. That history is useful context, not a reason to assume every floor or wall has the same construction.
Older rooms can contain repaired subfloors, several finish layers, uneven transitions, or framing that has moved over time. Before tile is selected, we consider the surface beneath it, the room’s moisture exposure, and the clearances at doors, cabinets, appliances, and trim. A sound plan respects the home’s character while addressing the conditions the new installation needs.
Preparation before setting tile
Tile performs as part of an assembly. We check whether the substrate is clean, sound, adequately flat, and compatible with the intended mortar, underlayment, membrane, grout, and tile. Floors also need an appropriate plan for deflection and movement. A surface can look serviceable and still require correction before a rigid finish is installed.
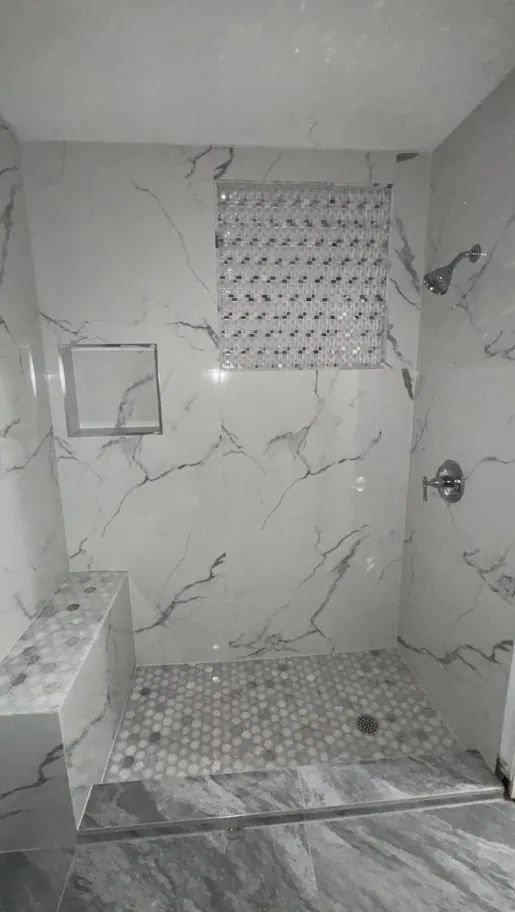
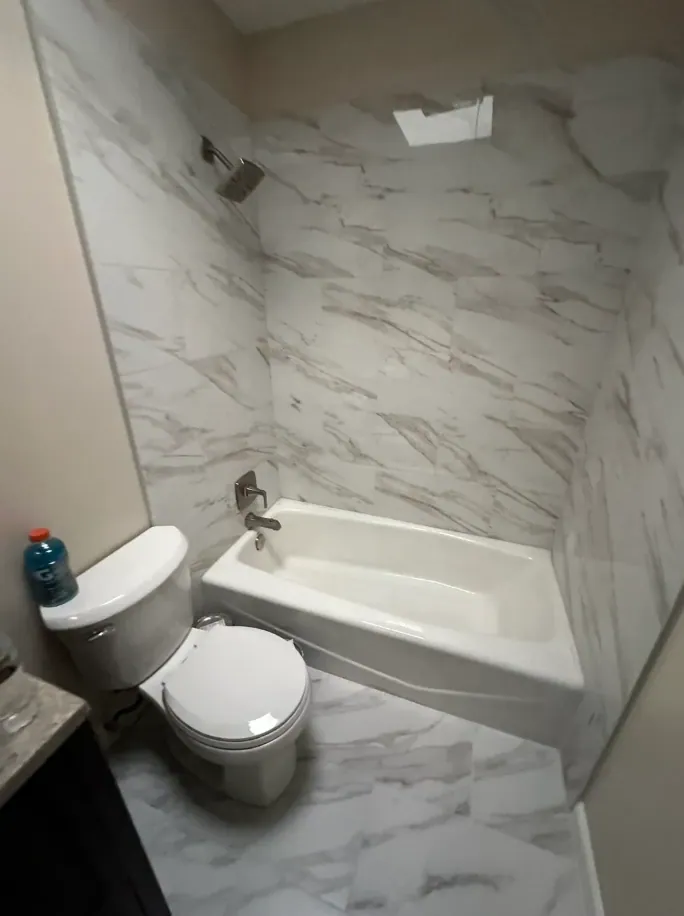
In a bathroom or shower, preparation includes water management rather than just a surface covering. Waterproofing, corners, penetrations, pan slope, drains, niches, and benches must work together. In a kitchen, backsplash, floor, and countertop relationships affect outlets, appliance clearances, and the visual rhythm of the layout. Product instructions and the observed conditions govern the final method.
Planning rooms around daily use
A Berwyn kitchen may need a calm backsplash, a durable floor, or a transition that meets adjacent wood without an awkward step. A bathroom benefits from surfaces that are manageable to clean and from grout joints sized for the tile and setting system. An entry or mudroom should account for tracked-in grit, wet footwear, door swing, and the height of neighboring floors.
Large-format porcelain can reduce visual joint lines but places greater demands on handling and substrate flatness. Mosaic can help with shower floors or detailed borders when its sheet layout and grout needs suit the assembly. Natural stone and glass bring their own requirements for sealing, setting, cutting, and maintenance. Heated floors may be considered when the full floor system and controls are compatible; they are planned before installation, not improvised afterward.
A practical plan for an occupied home
Planning tile work in an occupied Berwyn home means discussing access, removal, dust control, protection of nearby finishes, and the order of work. If an older floor or wall may contain hazardous material, disturbance should wait for a qualified assessment. We also allow for substrate repair, leveling where appropriate, curing time, and the return of fixtures only after the relevant materials have set as directed.
For a home that combines original details with a refreshed room, we can discuss where a quieter field tile, a restrained border, or a carefully placed accent will sit comfortably with existing trim and woodwork. The finished care plan should match the material. Porcelain and ceramic usually call for routine cleaning that does not leave a film. Grout needs the method recommended for its type. Natural stone may require different cleaners and periodic sealer attention. During winter, prompt removal of salt and grit helps limit abrasion at entries. These are practical maintenance considerations, not promises about how a surface will behave in every household.