Review the room and substrate
We look at the room's use, existing finishes, moisture exposure, access, lighting, transitions, and furniture or cabinetry constraints. We check cracks, loose areas, height changes, deflection, and flatness.
Residential tile work should feel settled into the house, not placed on top of its history. River Forest Tile Installers prepares the substrate, plans the layout, and installs tile for kitchens, bathrooms, entries, living areas, and heated floors. We work with the room's proportions, transitions, lighting, and daily use so the finished surface is practical as well as composed.
In a Chicago home, the visible pattern is only one part of the installation. A sound result depends on a clean, compatible substrate, adequate flatness, controlled movement, and an adhesive and grout system suited to the tile and room. We assess concrete, plywood, existing tile, and underlayment rather than assuming that a familiar-looking floor is ready. If the base moves, carries moisture, or varies more than the tile can tolerate, we address that condition before setting tile.
The same care applies to a compact bungalow bath, a two-flat kitchen, or a Prairie-style home where long lines and quiet proportions matter. We discuss tile size, joints, thresholds, cabinetry, drains, heat registers, and the sequence of other trades before the first cut. River Forest's historic preservation guidance notes that some homes and properties may require review before qualifying repair or rehabilitation work; owners of designated properties should confirm requirements with the Village before scheduling construction.
A good finish begins before the first tile.
We look at the room's use, existing finishes, moisture exposure, access, lighting, transitions, and furniture or cabinetry constraints. We check cracks, loose areas, height changes, deflection, and flatness.
Tile, mortar, grout, membrane, trim, and sealers must work together. We confirm absorption, thickness, finish, intended use, and instructions before choosing setting materials.
A layout is drawn from the room's strongest references rather than from an arbitrary wall. We account for grout rhythm, centered views, cabinet faces, doors, niches, drains, and perimeter cuts.
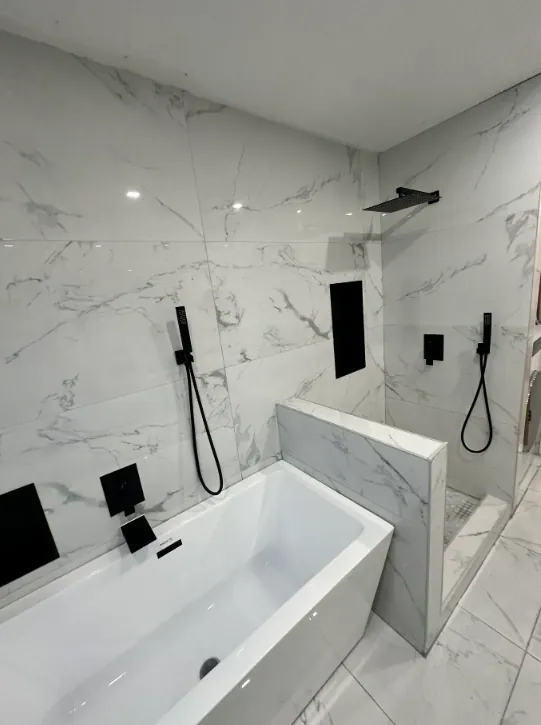
Preparation may include removal of unsound material, cleaning, patching, flattening, underlayment, crack-isolation or uncoupling measures, and moisture-management steps where appropriate. Wet areas require a continuous waterproofing approach, correctly treated corners and penetrations, and a compatible pan, curb, niche, or bench detail when present.
After the setting material has reached the required stage, we grout with a product suited to the exposure and joint, then complete movement joints, transitions, trim, and sealers when specified. We review edges, drainage, door clearance, and the finished plane. You receive practical care guidance for the selected material, including when a stone or cementitious grout sealer may need attention.
Tile, setting materials, and substrate need to work as one system.
Ceramic tile is a flexible choice for many residential walls and floors when its rating, surface, and installation method fit the room. We consider glazed versus unglazed surfaces, water exposure, slip characteristics, edge treatment, and the manufacturer's limits. Choose it for actual traffic and cleaning conditions, not appearance alone.
Porcelain is commonly selected for durable kitchen, bath, entry, and living-area floors. Its low absorption does not remove the need for correct substrate preparation or compatible mortar. We check thickness, format, texture, joints, cuts, and transitions to adjoining floors.
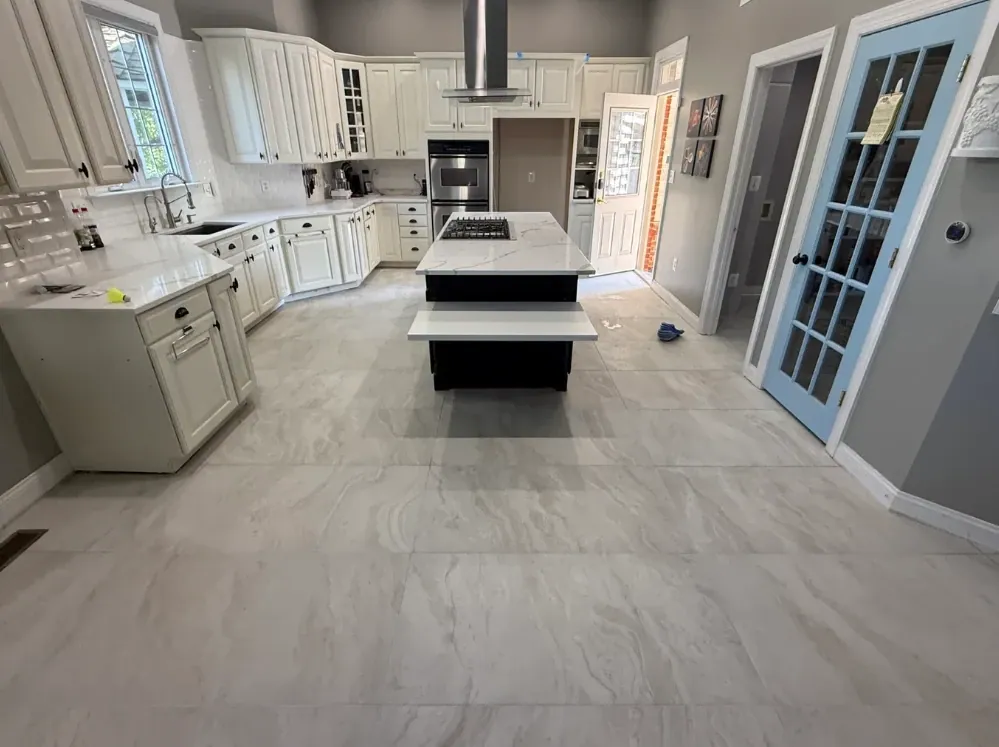
Large-format porcelain can calm a room with fewer grout lines, but it makes flatness and handling more demanding. We evaluate the plane in both directions, plan a workable sequence, and use a mortar and troweling method that supports the tile and achieves the coverage required for its location. Lippage, narrow perimeter pieces, door clearances, and cabinet alignment are addressed in the layout rather than left to the final row.
Marble, limestone, slate, travertine, and other stone vary in absorption, hardness, thickness, finish, and sensitivity to cleaners. Stone may require a flatter base, a particular mortar, sealing, or a different cleaning routine.
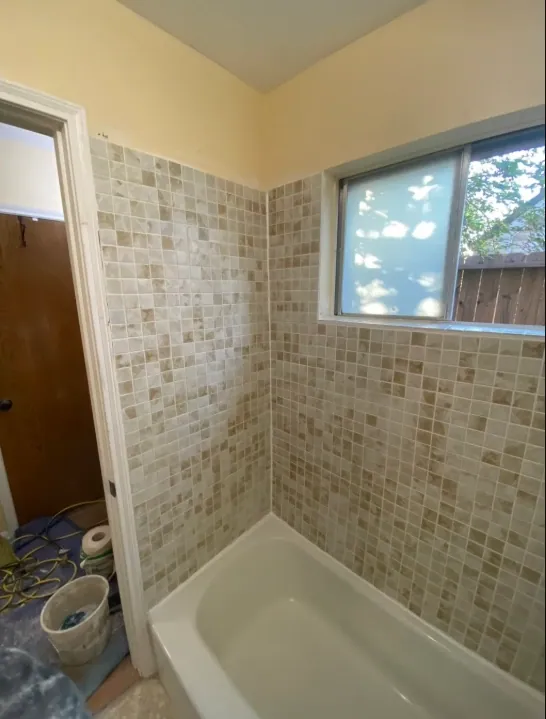
Mosaic sheets help shape shower floors, backsplashes, borders, and detailed transitions, but sheet alignment and joint continuity matter. We align pattern repeats and keep joints consistent across sheets and corners. Shower-floor mosaics also need a suitable surface, slope, and drainage plan.
Glass tile is often used as an accent, backsplash, or carefully selected wet-area finish. Transparency can reveal the mortar color, trowel marks, substrate variation, or uneven coverage, so the setting system and background require deliberate selection. We follow the glass manufacturer's requirements.
Kitchens need coordination around cabinets, appliances, islands, backsplashes, and thresholds. Bathrooms need attention to splash zones, ventilation, drains, fixtures, and the distinction between water-resistant finishes and a properly waterproofed assembly. Entries and mudrooms should be planned for tracked grit and winter salt without creating an abrupt height change at the next floor.
Heated floors can add comfort to a bathroom or entry, but the system belongs in a coordinated assembly rather than beneath tile as an afterthought. The heat mat or cable, sensor location, thermostat, electrical work, underlayment, mortar, and tile must follow the relevant manufacturer instructions. A warm surface does not compensate for deflection, poor coverage, or an incompatible product.
River Forest includes homes described by the Village in styles including Prairie School, bungalows, Tudor Revival, and other historic forms. That context can make scale, sightlines, trim, and transitions more important than a trend-driven pattern. We use the existing room as a reference while keeping the installation technically sound. Owners should verify the Village process before work on designated properties.
Before scheduling, gather the tile, trim, plumbing or electrical plans, appliance dimensions, and any drawings from other trades. Let mortar, grout, membranes, sealers, and stone products cure for their specified periods. Ventilation and product instructions govern cure time.
Use a cleaner appropriate to the tile, grout, and any sealer, and follow its dilution and dwell-time instructions. Remove loose grit before it is tracked across a floor. In entries, winter salt and grit should be swept or vacuumed rather than allowed to build up in joints. Avoid acidic or abrasive products unless the material manufacturer specifically permits them. Keep grout and movement joints visible so a change can be addressed before water or movement causes a larger problem.
Do not put a newly installed area into heavy use until the specified cure period has passed. Keep shower spray away until the complete system is ready, and do not drill through a waterproofed area without a planned detail. If a tile sounds loose, a joint opens, drainage changes, or a transition shifts, pause use and arrange an assessment.
Residential installation is scoped after the room, substrate, tile, access, preparation, layout, and related trade work are understood. Removal, leveling, underlayment, waterproofing, heated-floor coordination, detailed mosaics, natural stone, unusual access, and extensive cuts can change the work involved.
Material selection also affects the installation plan, but a higher material cost is not automatically a better technical choice. Final timing and scope depend on site conditions and manufacturer requirements; recommendations are based on assessment, not a guarantee about a concealed substrate or future performance.
River Forest is our home base. Point at a town to see how far it is.
Based in River Forest. Working in the homes and everyday spaces of Chicago’s western neighborhoods and suburbs.
Yes, residential work can include older homes, bungalows, two-flats, and newer renovations. We assess the conditions that are visible and identify when another trade, testing, or local review is appropriate.
Sometimes. Existing tile or another finish must be sound, clean, appropriately bonded, and compatible with the proposed assembly. Height at doors, appliances, stairs, and adjoining floors also matters. We do not cover loose, contaminated, damp, or structurally unsuitable material simply to avoid removal.
We plan the wet area as a system, including the substrate, waterproofing, pan or floor slope, corners, penetrations, niches, benches, fixtures, and tile. Grout and caulk are not waterproofing. The exact products and sequence follow the selected system's instructions, and cure time controls when the shower can be used.
Tile can work well with a properly coordinated electric or hydronic heating assembly. The heating product, electrical work, sensor, underlayment, mortar, tile, and controls must be compatible. We coordinate the tile portion and follow the system requirements; electrical connections and related work belong to the appropriately qualified trade.
Start with the room's exposure, traffic, cleaning habits, slip considerations, appearance, thickness, and care tolerance. Porcelain is often practical for floors, while ceramic, stone, mosaics, and glass each have specific use and installation requirements.
Share the room type, approximate dimensions, current floor or wall finish, tile preference, photos, access constraints, and whether plumbing, cabinets, electrical work, or heating is involved. Mention historic-property status if known.
Tell us about the room, the tile, and what you have in mind.