Architecture worth approaching with care
The Village of Oak Park identifies Queen Anne, Prairie School, and Colonial Revival among the styles represented in its historic architecture. It also notes three local historic districts and more than 70 locally designated landmarks. That context does not prescribe an interior look, but it is a useful reason to make tile decisions thoughtfully. A new floor or shower can be practical and current while still respecting the proportions, trim, transitions, and materials already present.
Older houses, two-flats, apartments, and updated interiors can conceal very different conditions below a finished surface. Previous flooring, patched subfloors, framing movement, and small changes in level may not be obvious at first glance. We look at those conditions before recommending an overlay or removal. If a possible hazardous material requires attention, a qualified assessment should happen before disturbance.
Preparation for the room in front of you
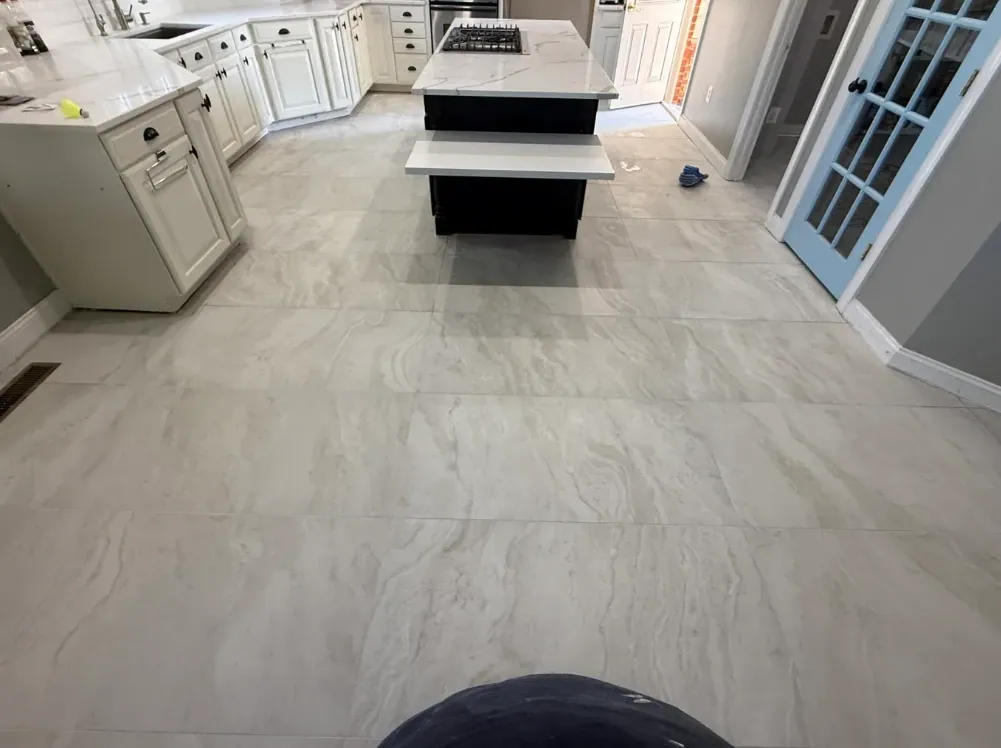
A kitchen floor needs a sensible relationship to cabinets, appliances, adjoining rooms, and door clearances. A bathroom needs attention to moisture, penetrations, corners, and changes of plane. An entry or mudroom needs a surface and grout plan that can be cleaned after tracked-in salt and grit. In a living space, scale, warmth, sound, and furniture use matter along with durability. Heated floors can be considered when the heating system, underlayment, controls, and tile assembly are compatible with one another.
Before setting tile, we evaluate flatness, deflection, bond, moisture exposure, and the condition of the backing. Large-format porcelain leaves less room for variation, so the substrate and coverage deserve particular care. Mosaic can help follow a shower slope, while glass and natural stone need setting materials and maintenance guidance suited to the product. Movement joints are planned where the room and assembly call for them; grout is not treated as a substitute for movement accommodation.
Layouts that belong to the house
A measured layout considers grout lines, focal areas, cabinet edges, drains, niches, thresholds, and the final row at walls. That planning helps avoid narrow slivers and awkward interruptions while keeping cuts in places that make sense. In an older Oak Park interior, preserving a clean relationship to existing casing or a wood floor may matter as much as the tile pattern itself. We discuss those relationships before installation rather than leaving them to the last pieces.
Planning also includes access, removal, staging, cure time, and the household's routine. A kitchen may need a sequence that keeps essential use possible. A bathroom or shower needs its waterproofing and slope established before visible tile begins. Where a project touches shared access or a commercial storefront, the work plan should account for protection, scheduling, and cleaning without assuming conditions that have not been assessed.
Care for surfaces through the seasons
Everyday care is usually straightforward when it follows the installed materials. Sweep or vacuum abrasive grit before damp cleaning, use a product appropriate for the tile and grout, and avoid harsh chemicals unless the manufacturer allows them. Entry floors may see winter salt and grit. Natural stone can require different cleaning or sealing guidance than ceramic and porcelain, and a textured or honed finish should not be maintained like a polished one.
We also point out caulked changes of plane, exposed edges, thresholds, and drain areas that deserve occasional attention. A small maintenance question is easier to address when it is noticed early. If a previous installation has unknown layers, unusual moisture, or movement, those conditions should be reviewed before choosing a repair, new grout, or an overlay.