Residential tile installation
Floors, kitchen backsplashes, and the rooms you use every day.
Bathrooms, floors, showers, and backsplashes across Chicago’s western suburbs, from River Forest to Berwyn.
A surface you see every day deserves thought from the ground up.
Floors, kitchen backsplashes, and the rooms you use every day.
Considered surfaces for storefronts, offices, and shared spaces.
The visible finish, and the waterproofing that belongs beneath it.
A sound beginning: removal, assessment, and a surface ready for tile.
A good finish begins before the first tile.
A room, a rough size, a few ideas. We listen first, then talk through what an on-site visit needs to cover.
We look at the surface, the room’s use, and the details that affect the work. The estimate sets out the scope and responsibilities.
Removal, flatness, substrate suitability, and any waterproofing are considered before the visible tile finish begins.
Layout lines, considered cuts, compatible mortar, and coverage checks bring the room together, one section at a time.
We finish the joints, seal where appropriate, and explain cure times and aftercare. Then we walk through the work together.
Different spaces. Considered layouts.
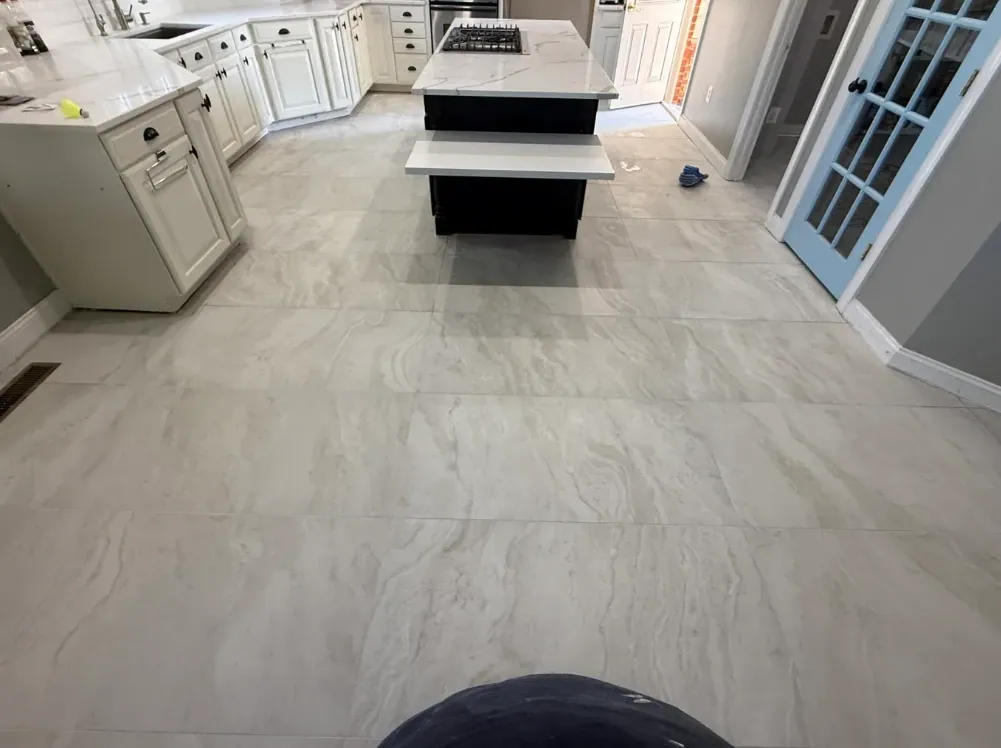
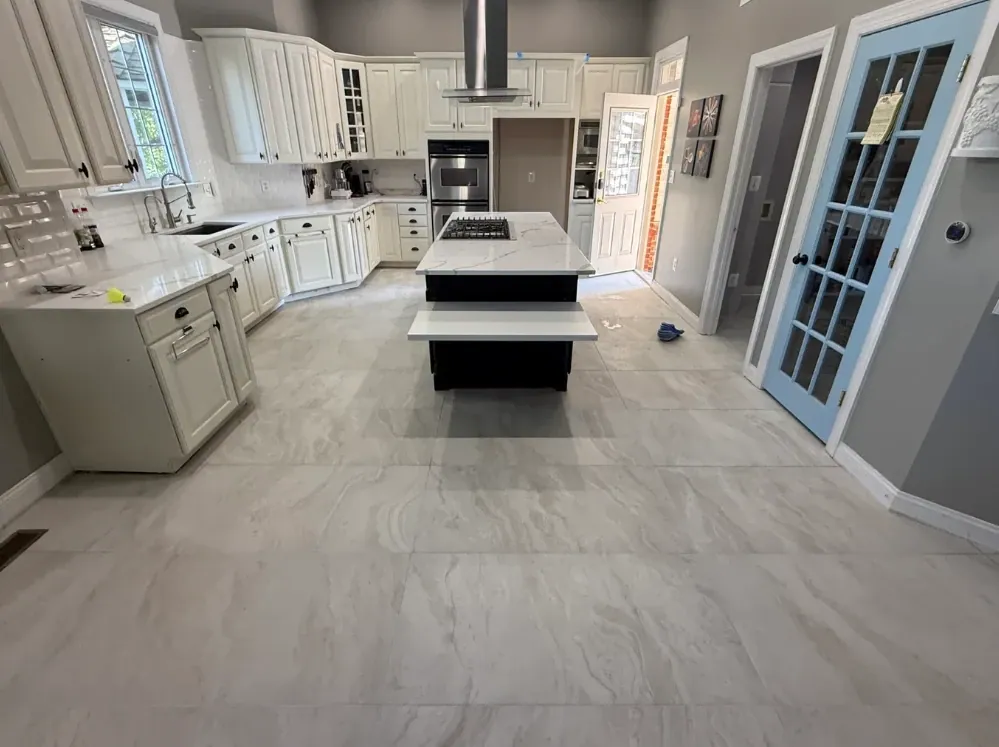
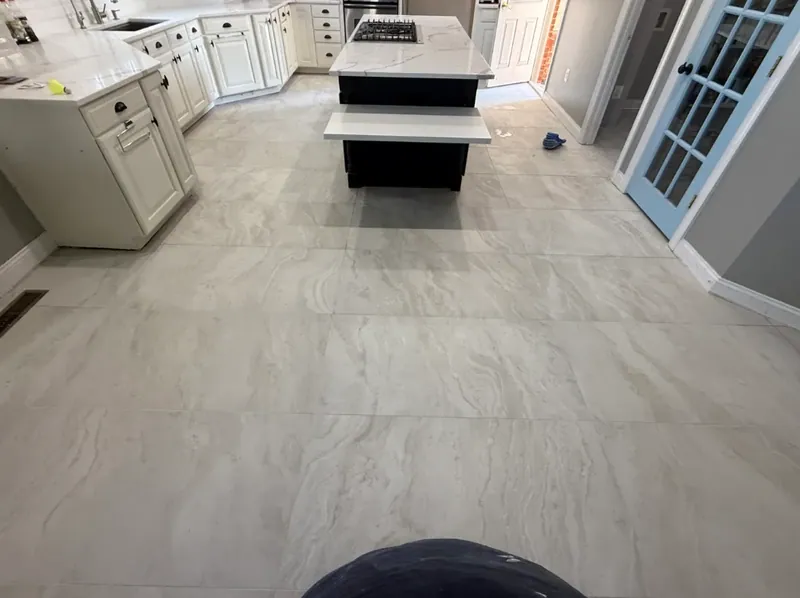
A kitchen floor in light gray veined tile, set in a straight grid around a large island and curved cabinet run.
Read the project
A walk-in shower in charcoal gray tile laid in a running bond, with a long niche trimmed in warm metal.
Read the project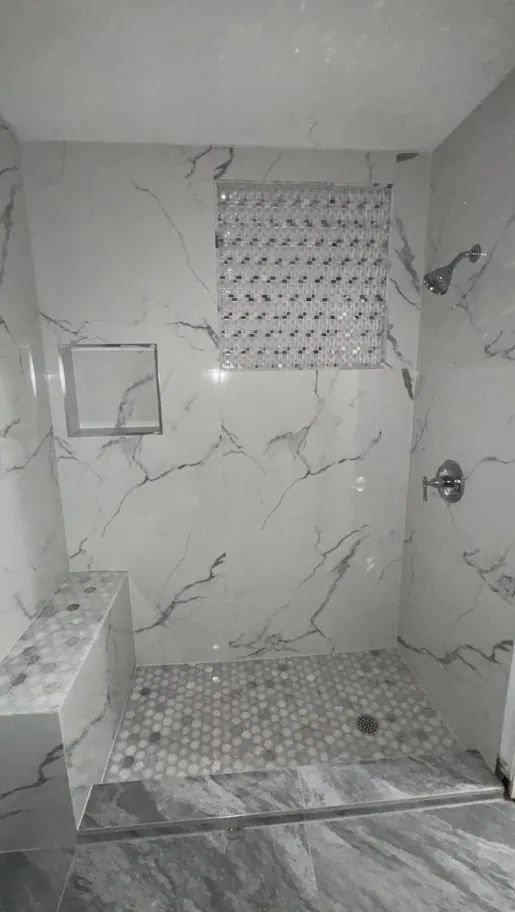
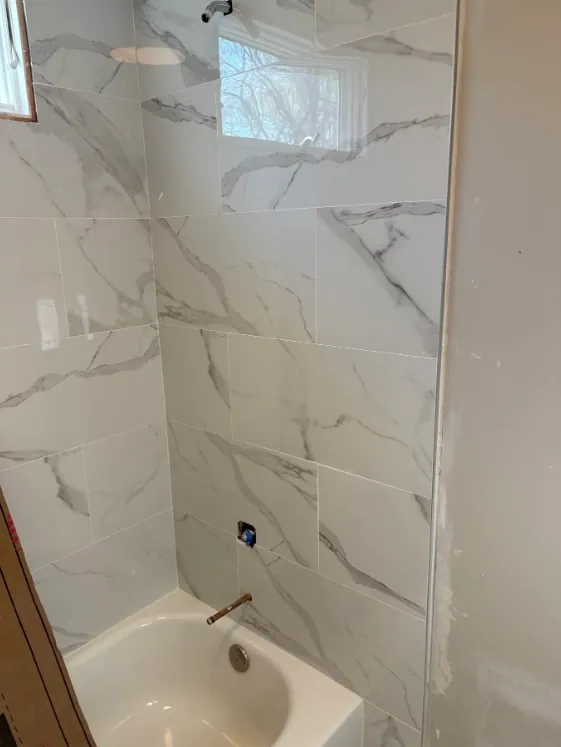
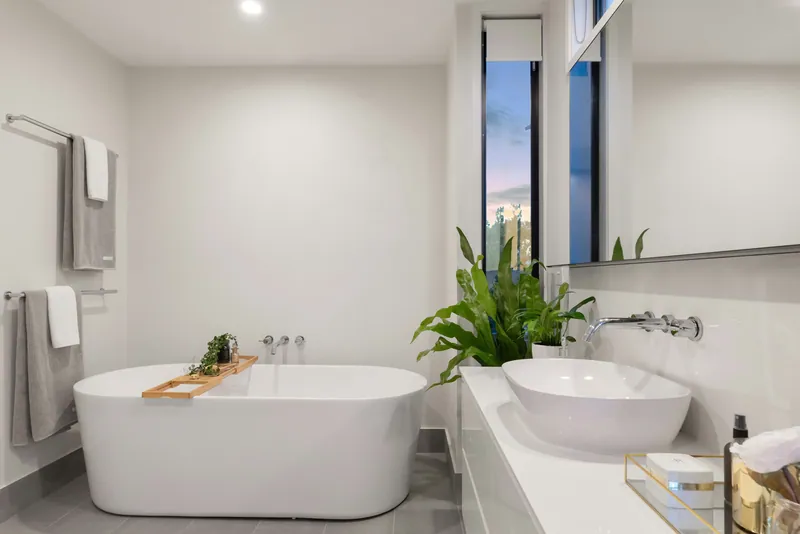
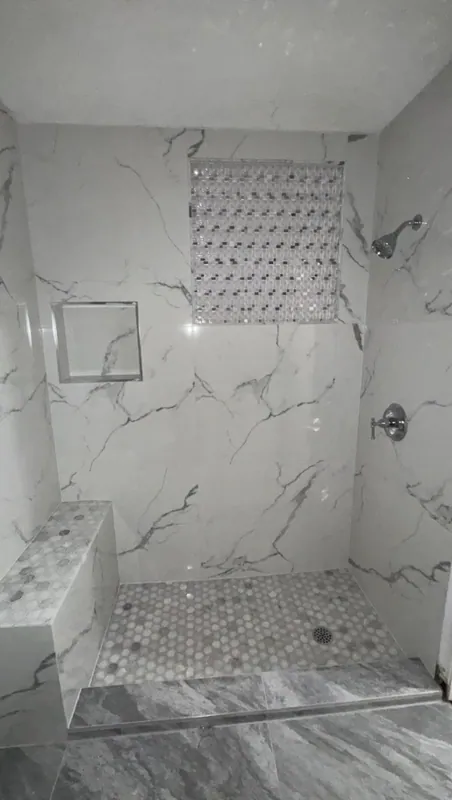
A compact bathroom with a veined tile shower, built-in bench, mosaic feature panel and pebble shower floor.
Read the project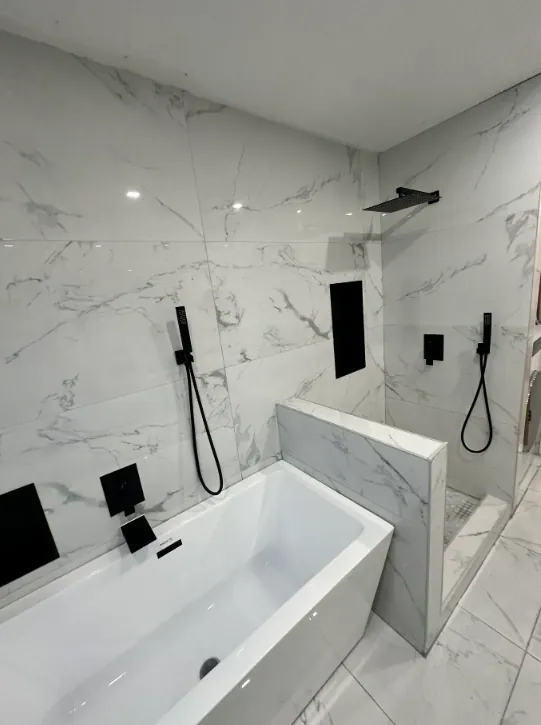
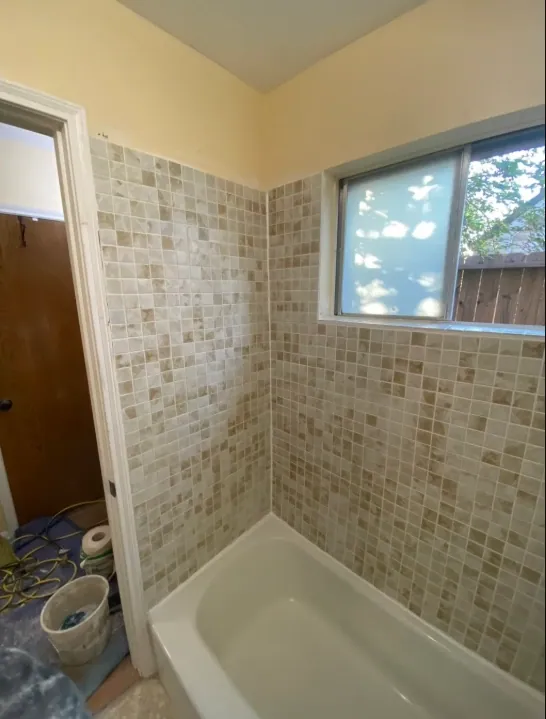



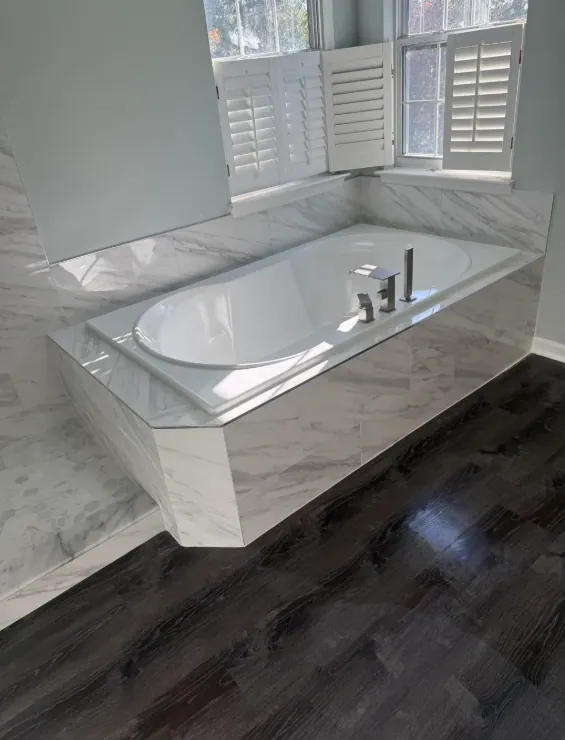




River Forest is our home base. Point at a town to see how far it is.
Based in River Forest. Working in the homes and everyday spaces of Chicago’s western neighborhoods and suburbs.
Room size, the existing substrate, removal, waterproofing, tile size and pattern, access, and edge details all shape the estimate. An on-site assessment helps define the scope before you decide.
We work with ceramic, porcelain, large-format porcelain, natural stone, mosaics, and glass. Each tile and setting system must suit the location, substrate, and expected use. We discuss suitability before installation.
You can choose your tile before we meet or discuss it during your estimate. We clarify who purchases tile and setting materials, including cuts, waste allowance, and spare pieces, in the written scope.
Tell us what you have in mind. A backsplash, small floor, or repair can still need careful preparation. We’ll confirm availability and whether the proposed work is a good fit.
Remove loose belongings and discuss furniture, appliances, and fixture moves before the start date. We agree on access, protection, dust-control measures, and a safe route through the property.
Ask us to explain the workmanship terms for your project before approving the estimate. Any coverage, exclusions, and maintenance responsibilities should be written down.
A kitchen wall. A well-used bathroom. A floor that needs a sound beginning.
We reply within 1 business day.
(872) 316-6769We’ll talk through your project and the next steps for an on-site estimate.
Based in River Forest, IL.
Serving Chicago’s western suburbs.
On-site visits by arrangement.
Please call to confirm availability.