(872) 316-6769

Tile installation in Cicero, IL

Cicero homes often ask a tile project to do practical work: handle daily traffic, shed water, and remain comfortable through changing seasons. River Forest Tile Installers brings a measured approach to kitchens, baths, entries, and living areas, with recommendations shaped by the room, the existing substrate, and the way your household uses the space.

(872) 316-6769
Medium-brown plank-style floor running through a living area toward a white kitchen framed by dark wood slats.

A compact town with many kinds of homes

Cicero has a long municipal history and a housing story shaped by transportation, industry, immigration, and close-in suburban growth. The Town of Cicero describes housing construction as booming after the town separated from Oak Park and Berwyn in 1901, while its surviving area became much smaller. That history helps explain why local interiors can vary from older apartments and two-flats to updated single-family rooms.

That variety also affects access and sequencing. A two-flat, a narrow kitchen, and a family bath may all need different staging, protection, and delivery decisions. We talk through where materials can be placed, which surfaces need protection, and how the room will be used while work is underway.

Start with the building, not the tile box

Before choosing a finish, we look at framing movement, subfloor condition, wall planes, transitions, plumbing clearances, and the intended use of the room. Older properties may have layers of previous flooring, patched surfaces, or small changes in level between rooms. A sound installation depends on correcting the conditions that matter: suitable backing, adequate flatness, appropriate waterproofing where required, and a layout that respects doors, cabinets, drains, and sightlines. If the substrate needs work beyond the tile scope, that is identified before installation begins.

Preparation can include removal of incompatible finishes, localized patching, or a new underlayment or backer system where appropriate. We do not treat a level line as a substitute for a sound assembly. The tile, mortar, grout, waterproofing, and substrate need to work together, and coverage is checked according to the tile and installation conditions. Final decisions follow the selected products and their instructions.

Planning for daily rooms

A Cicero kitchen may need a durable floor, a restrained backsplash, or a transition that meets an adjoining room cleanly. In a bathroom, the priority shifts to water management, slope, movement accommodation, and surfaces that are comfortable to maintain. An entry or mudroom benefits from a practical format and grout plan that can handle tracked-in grit. For living spaces, tile scale, texture, and warmth matter alongside durability.

Planning also includes the small details that shape everyday comfort. We review grout color, edge treatment, base or trim, fixture clearances, and the point at which one material meets another. In a shower or wet area, the visible finish is only one part of the work; drainage, waterproof transitions, and compatible penetrations matter beneath it. In a kitchen, cleanable surfaces and practical splash protection may be more useful than a complicated pattern.

A local resource for older-home questions

Cicero Public Library maintains house-history resources and points residents toward the Cook County Assessor, Recorder of Deeds, and the Town of Cicero Building Department for address research, records, and possible permit or inspection history. Those records do not replace a site assessment, but they can help an owner understand a home's past before opening a wall or floor.

For occupied homes, a useful conversation includes dust control, removal routes, ventilation, and access to essential fixtures. We can identify where the work may interrupt normal routines and sequence tasks accordingly. Tile needs time for setting, grouting, and related materials to cure. Those intervals are part of the plan, especially when a bathroom or kitchen is the room being renewed.

Ideas for your Cicero project

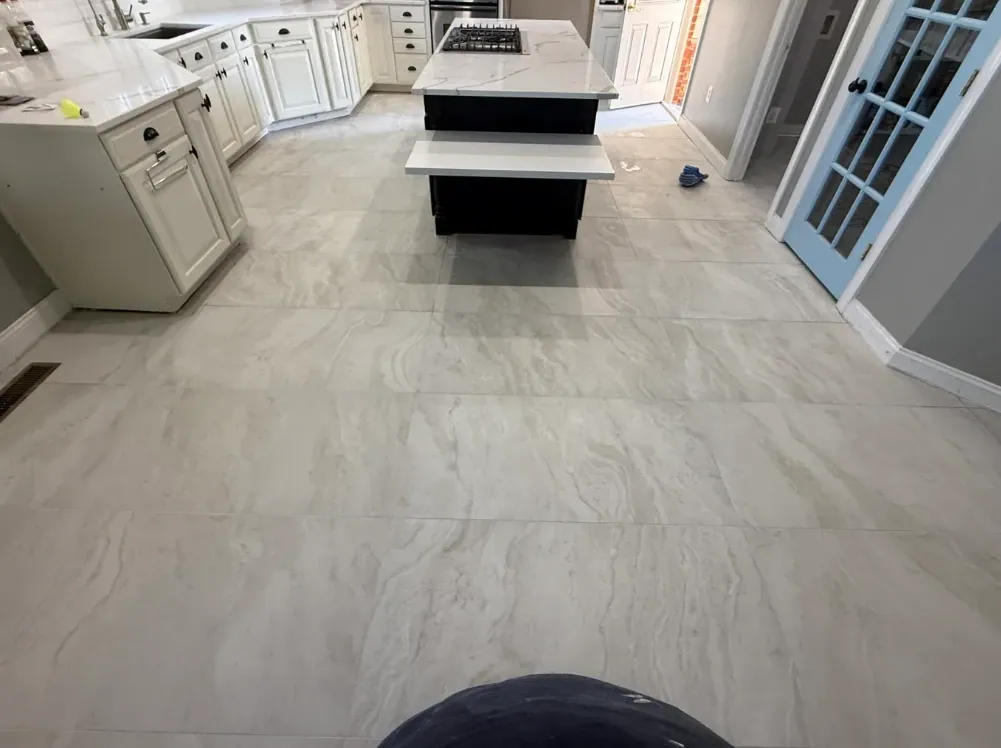
Gray veined tile floor between white kitchen cabinets, a black island, and a blue glass-paneled door.

Gray veined kitchen tile floor

A kitchen floor in light gray veined tile, set in a straight grid around a large island and curved cabinet run.

Read the project
Close view of a horizontal recessed shower niche framed with warm metallic trim in charcoal gray rectangular tile.

Charcoal gray shower tile and niche

A walk-in shower in charcoal gray tile laid in a running bond, with a long niche trimmed in warm metal.

Read the project
Glossy white veined floor tiles reflecting a multi-pane window beside a black floor register and wood floor edge.

Polished white veined interior floor

A polished white floor with dark charcoal veining, set in a straight grid and meeting a wood floor at the doorway.

Read the project

In our clients’ words

What we set

Care in the decisions.

Careful substrate preparation

Tile follows the surface beneath it. We check flatness, fastening, deflection, transitions, and backing so the installation plan addresses movement and variation before setting tile.

Layouts with a reason

Joint lines, cuts, niches, cabinet edges, drains, and thresholds are considered together. The goal is a balanced layout that works in the room, not a pattern imposed without regard for its details.

Materials matched to use

Porcelain, ceramic, stone, mosaic, and glass each have different handling, sealing, cleaning, and setting requirements. Recommendations depend on the location, exposure, maintenance habits, and manufacturer instructions.

A clear working plan

We discuss access, removal, surface preparation, sequencing, curing time, and final care before work starts. That helps a household plan around a kitchen, bath, entry, or occupied living space.

Questions from Cicero

What tile work do you handle in Cicero?

We install tile for kitchens, bathrooms, showers, backsplashes, entries, laundry areas, living spaces, and selected commercial interiors. The right scope depends on the room and the existing assembly.

Can you tile over an existing floor or wall?

Sometimes. The existing surface must be sound, suitably flat, clean, compatible with the planned setting system, and able to accept the added height. Removal may be the better choice when layers are loose, damaged, or conceal substrate problems.

How do you approach an older Cicero home?

We begin with an assessment rather than a preset assumption. We look for uneven planes, movement, prior repairs, plumbing constraints, and transitions between rooms. If hazardous material may be present, a qualified assessment is needed before disturbance.

What should I choose for a busy entry?

A durable, appropriately textured tile with a workable grout and movement plan is often a good starting point. We also consider door clearance, adjoining-floor height, cleaning habits, and the grit brought indoors during winter.

Can you install a shower in Cicero?

Yes, with the shower assembly planned as a water-management system. That includes compatible waterproofing, a properly formed pan and slope, treated penetrations, and coordinated niches or benches where included. Product requirements govern the final method.

How should tile and grout be cared for?

Use the cleaning method recommended for the installed material and grout, remove abrasive grit promptly, and avoid harsh products that can dull finishes or affect sealers. Natural stone may need different care from porcelain or ceramic.

A good finish starts with a conversation.

Tell us about the room, the tile, and what you have in mind.

(872) 316-6769