(872) 316-6769

Tile installation in Forest Park, IL

Forest Park homes and small businesses benefit from tile that feels considered rather than overworked. River Forest Tile Installers helps plan and install floors, backsplashes, showers, and other tiled surfaces with attention to the existing room, sound preparation, and the way the space will be used. We serve Forest Park from nearby River Forest, with a measured process from first conversation through finish work.

(872) 316-6769
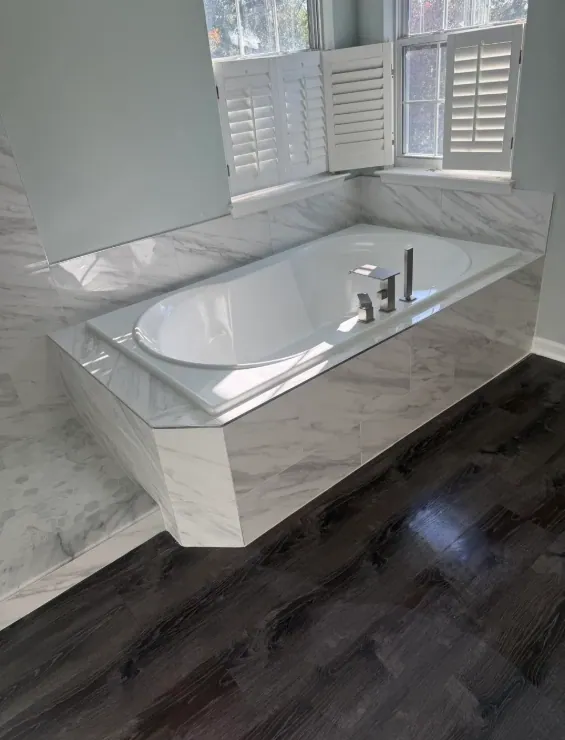
White tub set into a gray-veined tiled deck beneath shuttered windows, beside dark plank flooring.

Tile choices for an established village setting

The Village of Forest Park describes itself as more than 100 years old, with Madison Street as its main business district and an urban-suburban character. That context can mean a mix of older interiors, updated rooms, apartments, and storefronts rather than one consistent building type. Tile work starts with looking closely at the room in front of us: the substrate, transitions, moisture exposure, lighting, and the details worth retaining. A restrained installation can sit comfortably beside original trim while still giving a kitchen, bath, or entry a fresh working surface.

Preparation comes before the pattern

A finished tile surface only performs as well as the layers beneath it. We check whether the floor or wall is clean, sound, and suitable for the intended tile assembly. Uneven areas may need patching, leveling, or another approved correction. Floors also need appropriate attention to deflection and movement; a stiff-looking surface is not proof that the structure meets an installation requirement. In wet areas, the plan includes compatible waterproofing, changes of plane, penetrations, and drain details rather than treating grout as the waterproof layer. Product instructions and site conditions guide the final method.

Planning around how Forest Park spaces work

Kitchens and baths need practical clearances, sensible cuts, and surfaces that can be cleaned without constant fuss. Entries and mudroom-like areas need a layout that acknowledges grit, shoes, and the threshold between outdoors and a heated, dry interior. In a two-flat or other multi-unit setting, access and scheduling can matter as much as the pattern. For a storefront or office, we can discuss work windows, circulation, and cleaning demands before selecting an assembly. We do not assume that the most decorative option is the most useful one.

A calm process for material and care decisions

We can compare ceramic, porcelain, large-format porcelain, natural stone, mosaic, and glass according to the room rather than a trend. Tile size affects handling, coverage, and the visibility of plane changes. Grout color changes how a pattern reads and how maintenance shows. Natural stone may need a compatible sealer and gentler cleaning, while winter salt and grit call for prompt sweeping and cleaning at entrances.

Ideas for your Forest Park project

Close view of a horizontal recessed shower niche framed with warm metallic trim in charcoal gray rectangular tile.

Charcoal gray shower tile and niche

A walk-in shower in charcoal gray tile laid in a running bond, with a long niche trimmed in warm metal.

Read the project
Glossy white veined floor tiles reflecting a multi-pane window beside a black floor register and wood floor edge.

Polished white veined interior floor

A polished white floor with dark charcoal veining, set in a straight grid and meeting a wood floor at the doorway.

Read the project
Tub-and-shower surround with broad gray-veined white wall tile and a high window.

Veined tile tub surround with niche

A tub-and-shower surround in large white veined tile laid horizontally, with a niche lined in small hexagon tile.

Read the project

In our clients’ words

What we set

Care in the decisions.

Careful site reading

We look at the room as it is, including transitions, edges, outlets, plumbing, existing finishes, and the condition of the surface. That early attention helps separate a straightforward installation from work that needs additional preparation or a revised detail.

Material guidance without pressure

A material should fit the room's water exposure, traffic, cleaning habits, proportions, and light. We can discuss practical tradeoffs among tile bodies, sizes, textures, grout, trim, and stone care so the decision remains yours and remains connected to the space.

Layouts that feel settled

We work through starting points, centering, visible cuts, transitions, and pattern direction before setting begins. The goal is not mathematical perfection at every edge, but a composed layout that respects the room and avoids surprises where the work is most visible.

Respect for lived-in spaces

A home or working space still has to function during a project. We discuss access, protection, sequencing, and cleanup in practical terms. For occupied rooms or active businesses, an agreed plan helps reduce avoidable disruption without making promises about timing before the site is understood.

Questions from Forest Park

What tile work do you handle in Forest Park?

We discuss floors, kitchen backsplashes, bathroom walls and floors, shower surrounds, entries, laundry areas, fireplace surrounds, and selected commercial surfaces. The right scope depends on the existing construction and the intended use. A conversation and site review can clarify whether the surface is ready for tile or needs preparation first.

Can you work in an older Forest Park home?

Older construction can be workable, but age alone does not tell us whether a surface is suitable. We look for sound backing, moisture concerns, unevenness, movement, and transitions to adjacent rooms. Where an assembly needs repair, leveling, reinforcement, or another qualified trade, we identify that before setting tile rather than hiding the issue beneath a finish.

How do you approach a Forest Park shower?

A shower plan considers the pan or base, waterproofing, wall substrates, corners, niches, benches, penetrations, slope, and compatible tile-setting materials. The visible tile and grout are only part of the assembly. We follow the selected system's instructions and the conditions found on site, with details resolved before installation proceeds.

What should I consider for a kitchen or entry floor?

Start with traffic, grit, water exposure, furniture, cleaning habits, and the relationship to adjoining floors. Porcelain may be a practical option for many busy areas, while other materials can suit a different brief. We also review flatness, movement, door clearances, transitions, layout, and grout before recommending a path.

Can large-format tile work in a small room?

It can, depending on access, handling, substrate flatness, wall or floor dimensions, drain and corner details, and the desired number of joints. Large pieces do not remove the need for movement planning or careful coverage. We assess the room and the product requirements before treating large format as a simple visual solution.

How should tile be cared for after installation?

Use the cleaning method recommended for the installed material and grout, and avoid assuming that a harsh product is better. Sweep grit from entries, wipe spills, and give wet areas ordinary ventilation and cleaning. Natural stone may have specific sealing and cleaner requirements. We can explain the care routine alongside the material selection.
A good finish starts with a conversation.

Tell us about the room, the tile, and what you have in mind.

(872) 316-6769